<-- style PDP --> 94 Walker Avenue, Toronto - Detached for sale for $3,995,000
  • new
  • for sale
  • leased

94 Walker Avenue

Toronto, Ontario, M4V 1G2 - Yonge-St. Clair

$3,995,000

  • Neighbourhood

    Yonge-St. Clair

  • Major Intersection

    Yonge & Walker

  • Listed Since: 29 day(s)

  • Last update: 1 day(s) ago

Overview

  • Property Type

    Detached, 2-Storey

  • Bedrooms

    3 + 4

  • Bathrooms

    6

  • Basement

    Finished

  • Kitchen

    2

  • Total Parking

    3 (1 Detached Garage)

  • Lot Size

    33.17x120 (Feet)

  • Taxes

    $24,331.43 (2026)

  • Type

    Freehold

Property Description

Property description for 94 Walker Avenue, Toronto

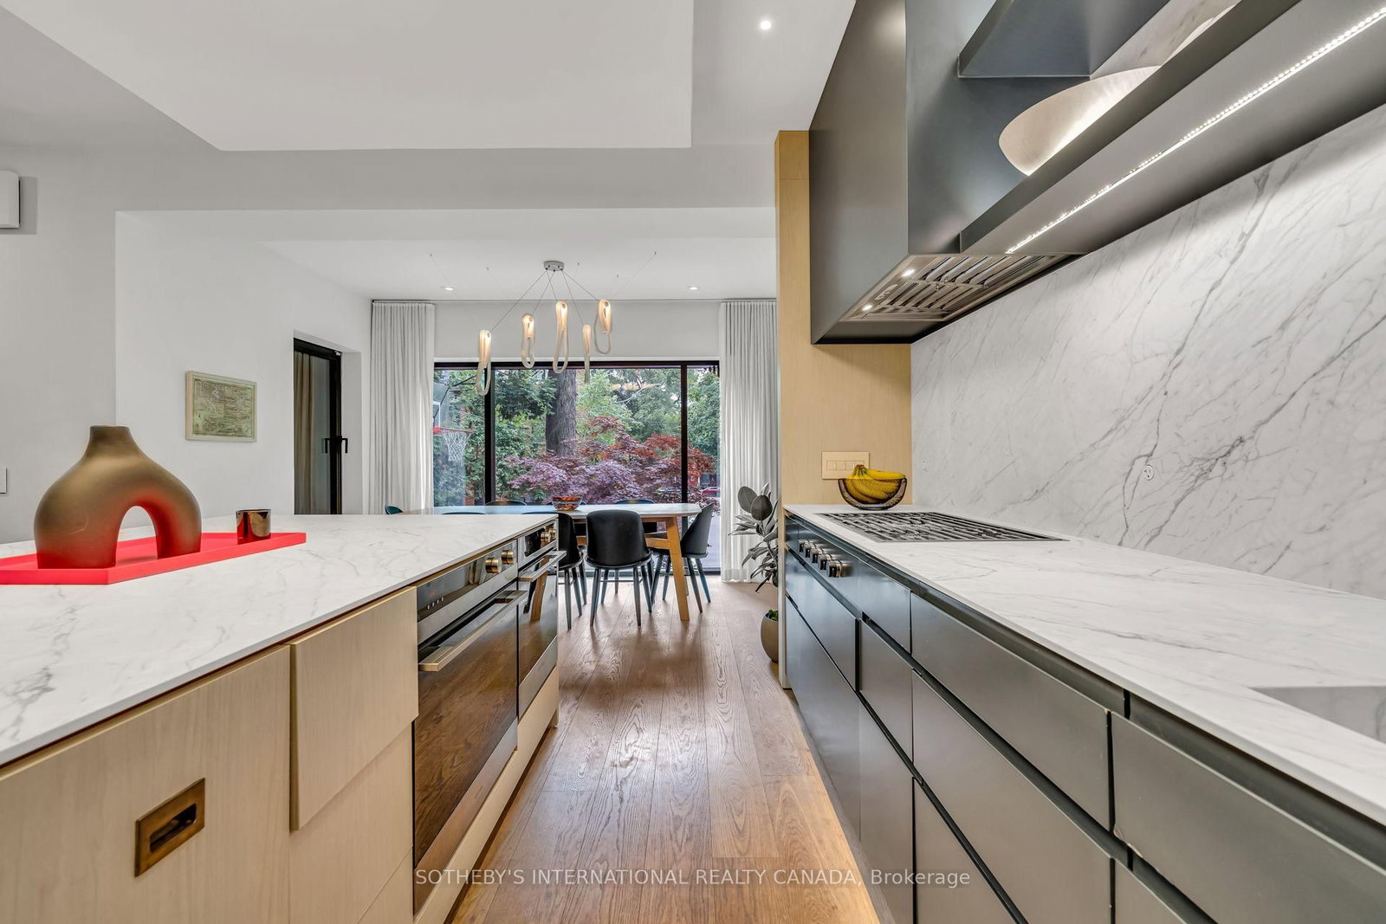
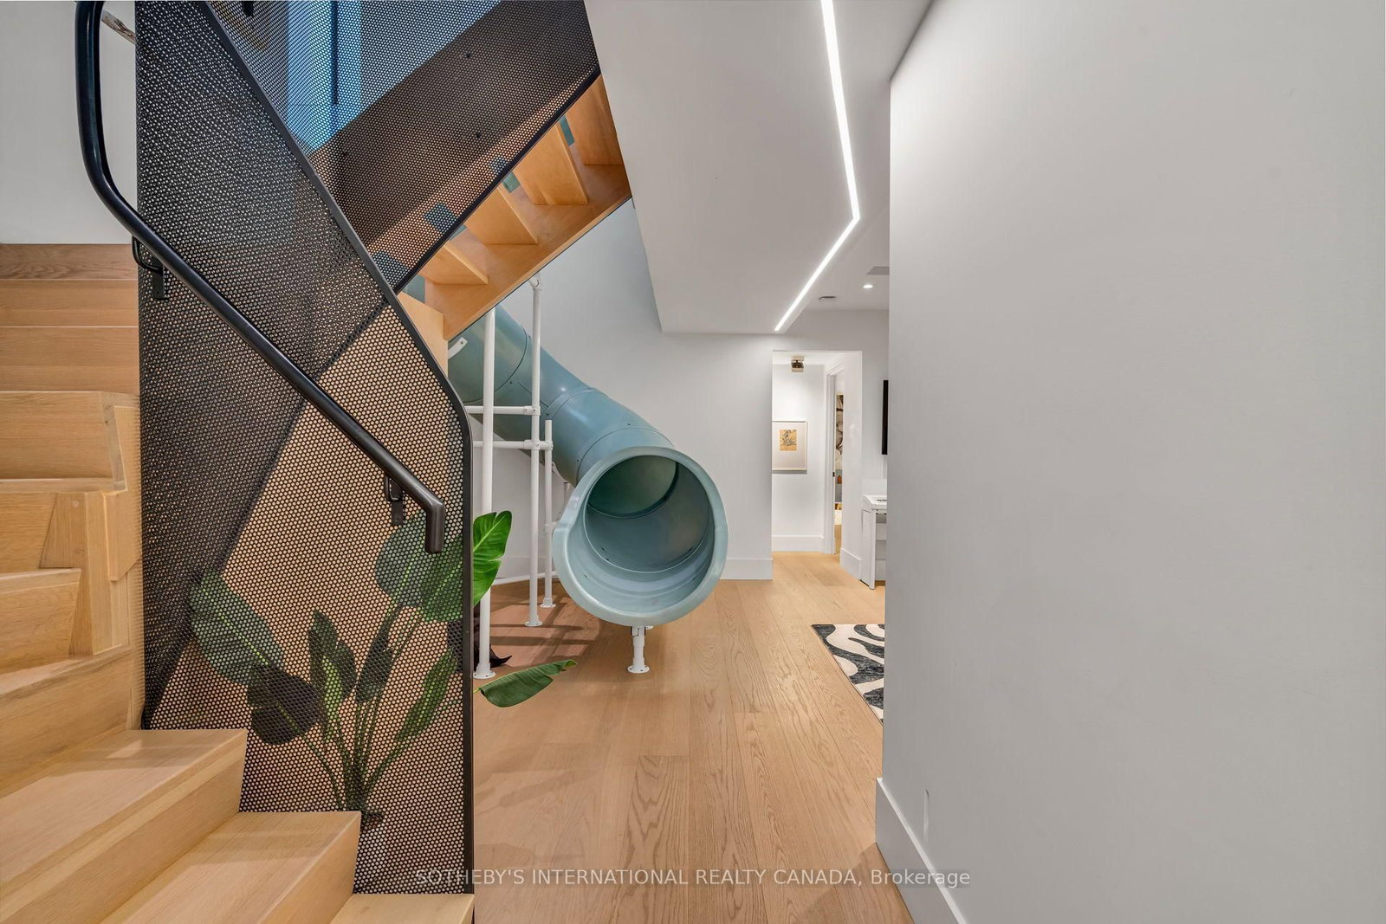
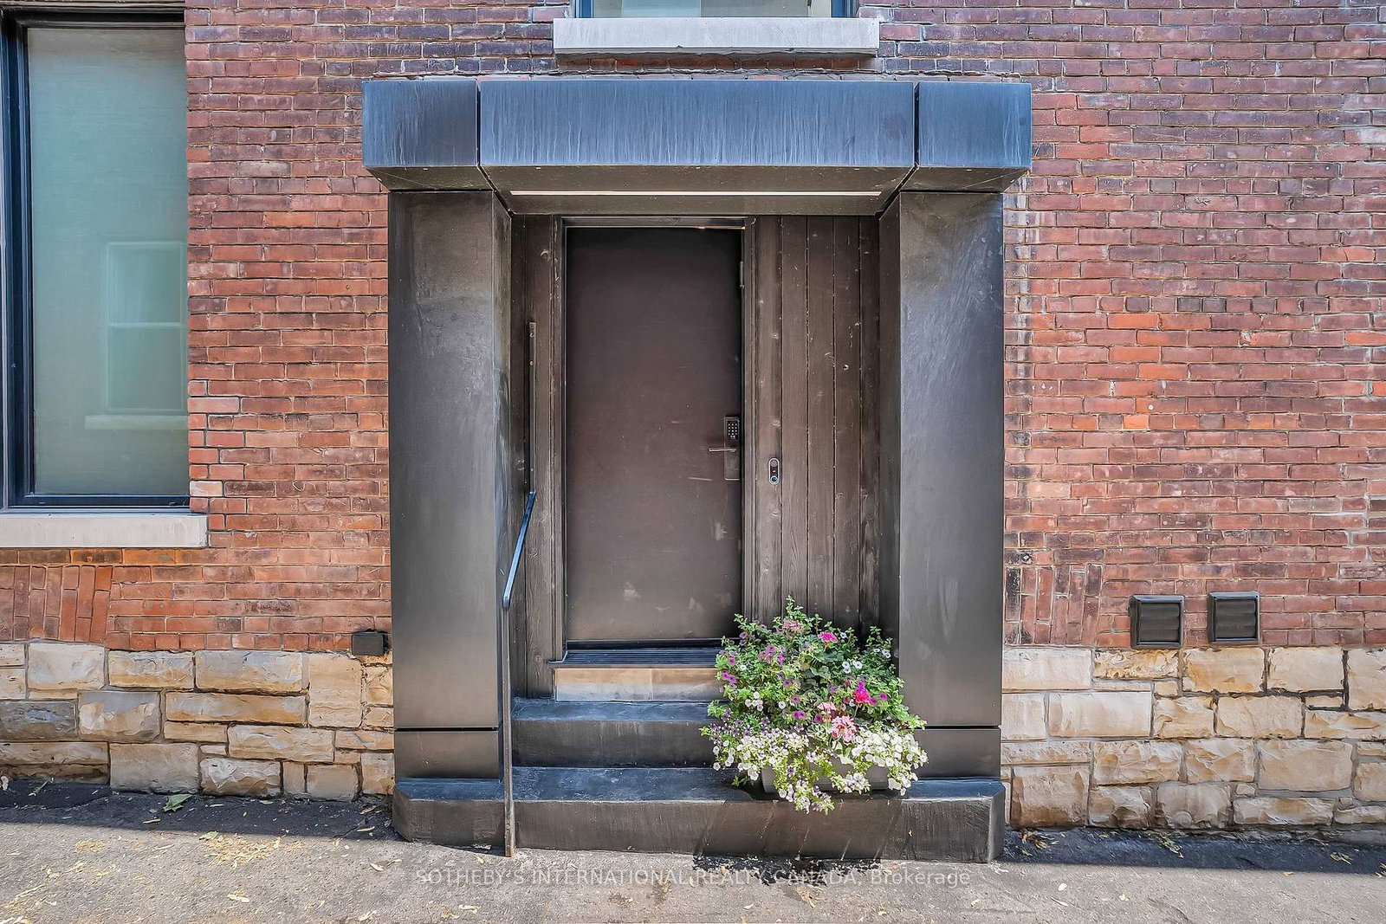
Recently featured on BlogTO and in the Toronto Star, welcome to a modern masterpiece on coveted Walker Ave in prime Summerhill. This rare and highly refined duplex boasts approx 4500 sq ft of stunning living space and a complete architectural transformation of the main home in 2017 by Reflect Architecture that has also been featured in Dwell, The Globe & Mail, Dezeen, Diseno Interior and Designlines Magazines. 94 Walker offers exceptional flexibility as a multi-generational home, single or dual income-producing suites, or configure as a single-family residence across all levels. The approx 3300 sq ft main suite spans the main and lower levels, with 5 bedrooms & 5 bathrooms. A chef's kitchen with dark matte cabinetry, centre island & integrated appliances anchors the principal living space. The main-floor primary bedroom retreat includes a walk-in closet and 4-piece ensuite. A rear mudroom leads to an office or flex space with floor-to-ceiling sliding glass doors to the private landscaped garden. A staircase and powder-blue tube slide - the playful, organizing principle of the whole home - lead to the lower level, where soaring ceilings open to a recreation area, 3 well-proportioned bedrooms and a 4th bedroom that doubles as a soundproofed studio with ensuite. The approx 1200 sq ft upper suite is a home in its own right. Cathedral ceiling highlights with skylights, floor-to-ceiling windows, a private sundeck with 2 outdoor zones, and 2 generous bedrooms create a bright & sophisticated space. This suite can provide meaningful income, accommodate family, function as a private office floor or become part of the main residence. Three parking spots, EV charging pre-wired, in-ground irrigation & smart-home wiring complete the property. All located within the Cottingham Jr Public School catchment area and steps to Summerhill shops, clubs & the subway. This is incredible Summerhill lifestyle living. Drawings are available for 3rd floor expansion.

Listed by SOTHEBY'S INTERNATIONAL REALTY CANADA

  • MLS #

    C14099820

  • Sq. Ft

    2500-3000

  • Sq. Ft. Source

    MLS

  • Lot Irregularities

    n/a

  • Year Built

    100+

  • Pool

    None

  • Drive

    Mutual, Rt-Of-Way, Front Yard

  • Garage

    Detached, 1 spaces

  • Total Parking

    3

  • Family Room

    Y

  • Den

    Y

  • Exterior

    Brick

  • Fireplace

    N

  • Roof

    Asphalt Shingle

  • Foundation

    Poured Concrete

  • Elevator

    n/a

  • Water View

    n/a

  • Laundry Level

    Lower

  • Heat

    Forced Air

  • A/C

    Central Air, Wall Unit

  • Water

    Municipal

  • Water Supply

    n/a

  • Sewers

    Sewers

  • Central Vac

    N

  • Dining

    2.79 x 3.84 ft Main level

    Window Flr to Ceil, Open Concept, O/Looks Frontyard

  • Kitchen

    4.27 x 3.23 ft Main level

    Centre Island, B/I Appliances, Open Concept

  • Primary

    3.89 x 3.0 ft Main level

    4 Pc Ensuite, W/I Closet, hardwood floor

  • Office

    2.87 x 4.78 ft Main level

    W/O To Garden, Sliding Doors, Window Flr to Ceil

  • Living

    6.6 x 3.91 ft 2nd level

    Window Flr to Ceil, hardwood floor, W/O To Sundeck

  • Rec

    3.86 x 5.66 ft Lower level

    3 Pc Bath, Recessed Lights, hardwood floor

  • 2nd Br

    2.92 x 3.35 ft Lower level

    Window, Closet

  • 3rd Br

    3.3 x 2.64 ft Lower level

    Closet, Window, hardwood floor

  • 4th Br

    3.56 x 2.74 ft Lower level

    Window, Closet, hardwood floor

  • Laundry

    3.58 x 3.66 ft Lower level

    B/I Shelves, Laundry Sink, Tile Floor

  • Dining

    4.09 x 4.27 ft 2nd level

    Walk-Out, Window Flr to Ceil, hardwood floor

  • Kitchen

    4.17 x 2.29 ft 2nd level

    Stone Counter, Pass Through, Skylight

  • Br

    4.39 x 3.51 ft 2nd level

    Window, Closet, hardwood floor

  • Br

    2.64 x 2.64 ft 2nd level

    Closet, Window, hardwood floor

  • Living

    4.57 x 2.97 ft Main level

    hardwood floor, Open Concept, 2 Pc Ensuite

  • 5th Br

    3.56 x 2.74 ft Lower level

    3 Pc Ensuite, hardwood floor, Recessed Lights

  • MLS #

    C14099820

  • Sq. Ft

    2500-3000

  • Sq. Ft. Source

    MLS

  • Lot Irregularities

    n/a

  • Year Built

    100+

  • Pool

    None

  • Drive

    Mutual, Rt-Of-Way, Front Yard

  • Garage

    Detached, 1 spaces

  • Total Parking

    3

  • Family Room

    Y

  • Den

    Y

  • Exterior

    Brick

  • Fireplace

    N

  • Roof

    Asphalt Shingle

  • Foundation

    Poured Concrete

  • Elevator

    n/a

  • Water View

    n/a

  • Laundry Level

    Lower

  • Heat

    Forced Air

  • A/C

    Central Air, Wall Unit

  • Water

    Municipal

  • Water Supply

    n/a

  • Sewers

    Sewers

  • Central Vac

    N

  • Dining

    2.79 x 3.84 ft Main level

    Window Flr to Ceil, Open Concept, O/Looks Frontyard

  • Kitchen

    4.27 x 3.23 ft Main level

    Centre Island, B/I Appliances, Open Concept

  • Primary

    3.89 x 3.0 ft Main level

    4 Pc Ensuite, W/I Closet, hardwood floor

  • Office

    2.87 x 4.78 ft Main level

    W/O To Garden, Sliding Doors, Window Flr to Ceil

  • Living

    6.6 x 3.91 ft 2nd level

    Window Flr to Ceil, hardwood floor, W/O To Sundeck

  • Rec

    3.86 x 5.66 ft Lower level

    3 Pc Bath, Recessed Lights, hardwood floor

  • 2nd Br

    2.92 x 3.35 ft Lower level

    Window, Closet

  • 3rd Br

    3.3 x 2.64 ft Lower level

    Closet, Window, hardwood floor

  • 4th Br

    3.56 x 2.74 ft Lower level

    Window, Closet, hardwood floor

  • Laundry

    3.58 x 3.66 ft Lower level

    B/I Shelves, Laundry Sink, Tile Floor

  • Dining

    4.09 x 4.27 ft 2nd level

    Walk-Out, Window Flr to Ceil, hardwood floor

  • Kitchen

    4.17 x 2.29 ft 2nd level

    Stone Counter, Pass Through, Skylight

  • Br

    4.39 x 3.51 ft 2nd level

    Window, Closet, hardwood floor

  • Br

    2.64 x 2.64 ft 2nd level

    Closet, Window, hardwood floor

  • Living

    4.57 x 2.97 ft Main level

    hardwood floor, Open Concept, 2 Pc Ensuite

  • 5th Br

    3.56 x 2.74 ft Lower level

    3 Pc Ensuite, hardwood floor, Recessed Lights

Thinking of Selling?

Find Out Your Home’s Value in Today’s Market!

No Email or Signup is required to view your home estimate.

estimate your home value

Contact Manoj Kukreja

Sales Representative,
Century 21 People’s Choice Realty Inc.,
Brokerage
(647) 576 - 2100

Manoj profile avatar

Property History

Property history for 94 Walker Avenue, Toronto

This property has been sold 3 times before. Create your free account to explore sold prices, detailed property history, and more insider data.

Sign In / Register

Mortgage Calculator

This data is for informational purposes only.

Mortgage Payment per month

Principal Amount

Interest

Total Payable

Amortization

Amortization

Closing Cost Calculator

This data is for informational purposes only.

Closing Cost Total for this property

Total Cash flow for purchasing this property

Down Payment(%)*
Additional information

Provincial Land Transfer Tax

Ontario Land Transfer Tax Rebate

Toronto Land Transfer Tax

Toronto Land Transfer Tax Rebate

PST on CMHC Insurance Premium

Lawyer Fees

$2,825

Government Registration Fee's

$164

Title Insurance

Closing Cost Total

Total Cash flow for purchasing this property

Provincial Land Transfer Tax

Ontario Land Transfer Tax Rebate

Toronto Land Transfer Tax

Toronto Land Transfer Tax Rebate

PST on CMHC Insurance Premium

Lawyer Fees

$2,825

Government Registarion Fee's

$164

Title Insurance

Down Payment(%)*

* A down payment of less than 20% is permitted only for first-time home buyers purchasing their principal residence. The minimum down payment required is 5% for the portion of the purchase price up to $500,000, and 10% for the portion between $500,000 and $1,500,000. For properties priced over $1,500,000, a minimum down payment of 20% is required.

Thinking of Selling?

Find Out Your Home’s Value in Today’s Market!

No Email or Signup is required to view your home estimate.

estimate your home value

Contact Manoj Kukreja

Sales Representative, Century 21 People’s Choice Realty Inc., Brokerage
(647) 576 - 2100

Manoj profile avatar

Recent Sold Listings in Yonge-St. Clair, Toronto

Popular Cities